
Skip to content
Free written estimatesLocal crews
Call now (813) 555-0185
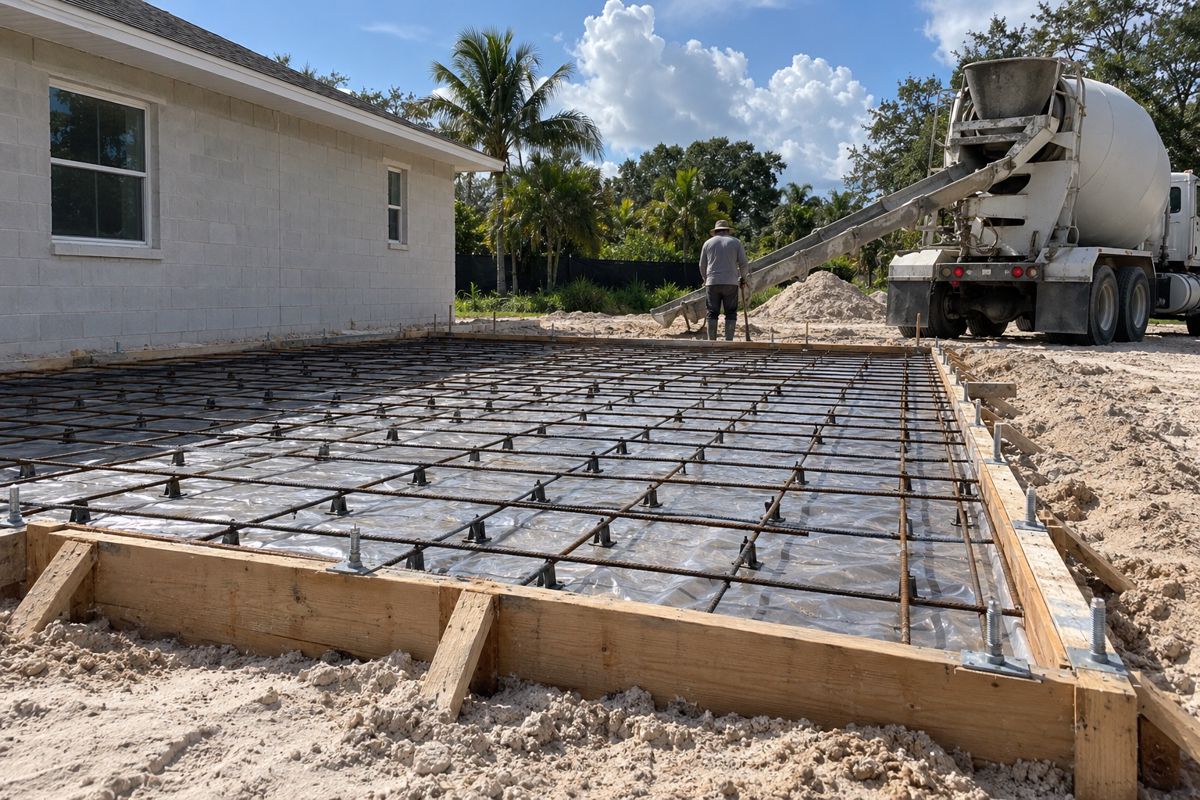
Steel rebar grid and wooden forms for a house slab on sandy soil

Slabs and footings in Tampa, FL

Concrete foundation contractor Tampa builders and owners can call

We pour slabs, footings and stem walls for additions, garages and outbuildings, working from your plans and the local inspection steps.

  • Slabs, footings and stem walls for new structures
  • Work follows your plans and permit inspections
  • Soil, water table and flood zone planned for

Step 1 of 3

What do you need?

What does a concrete foundation contractor in Tampa do?

A foundation contractor builds the base that every structure sits on. In Tampa, that usually means a slab on grade, often with thickened edges that act as footings. Some homes and larger buildings use a stem wall, where a short concrete or block wall rises from a footing and the floor slab is poured inside it.

We pour foundations for room additions, detached garages, workshops, sheds, carports and equipment pads. We build to plans supplied by your designer, engineer or builder. We do not design the structure, but we read the drawings closely and flag anything that does not fit the site before work begins.

The job includes layout, excavation, forms, vapor barrier, reinforcing steel, anchor bolts, the pour, finishing and curing. For a smaller outdoor slab, such as a shed pad, the same care applies with fewer steps. See also our driveway work for related flatwork.

What problems affect foundations in Tampa soil?

Foundation work here has its own set of risks, and a good contractor plans for them from the start.

  • Sandy soil and a high water table. Sand must be compacted in layers, and groundwater near the surface can flood footing trenches after rain.
  • Organic layers. Buried roots or muck under a slab can settle later and need to be removed or engineered around.
  • Flood zones. Some properties have minimum floor heights set by the flood map, which changes how high the slab must sit.
  • Termites. Florida building practice calls for soil treatment before the slab, and that has to be timed with the pour.
  • Wind. Anchor bolts and hold-downs are part of the hurricane resistance of the building.
  • Sinkhole-prone ground. Parts of the region have it, so a geotechnical report may be wise for larger buildings.

What changes the price of a foundation slab?

Every foundation is quoted from plans and a site visit. The price moves with these items.

  • Slab size, thickness and the depth of footings or stem walls.
  • Amount of fill needed to reach the required floor height.
  • Quantity and size of reinforcing steel, as set by the plans.
  • Soil treatment, vapor barrier and any engineered base.
  • Access for trucks, and whether a pump is required.
  • Number of inspections and the permit fees in your area.
  • Demolition of any old slab or structure on the spot.

If you hire a builder who is subcontracting us, the builder usually handles the plans and the permit, and we handle the concrete. If you are the owner, ask us what documents we need before the quote. For repair of an existing slab that has already moved, see our concrete repair page, or return to the home page.

Timing depends on permits and inspections as much as on the crew. Once the permit is in place, a small slab can go from layout to pour in a few days. A larger addition with footings and stem walls takes longer because each stage waits for inspection.

A typical sequence is layout, excavation and compaction, forms and steel, an inspection of the footing and reinforcement, the pour, then curing. Heavy rain can delay excavation, since water in the trench must be dealt with first.

After the pour, the slab needs time to gain strength before framing or loads are added. Your builder or engineer will set the exact wait, but a week of curing before framing starts is common. We share the schedule early so your other trades can plan around it.

What should you expect on pour day, and when should you call?

On pour day, the inspector has already signed off on the forms and steel, and the ready-mix truck arrives to a prepared site. For larger slabs a pump may reach over the house or through a gate. The crew places, screeds, floats and finishes the concrete, and sets anchor bolts at the marked spots. Please keep the area clear of tools and cars.

The best time to call is before you buy materials or order plans, so we can check access, grade and drainage with you. Call us when an existing slab has moved, a wall has cracked above a slab, or doors begin to stick, as those may point to a settling problem. For a smaller walking path or patio near the new foundation, see walkways and steps.

How it works

  1. Tell us about the project

    Size, finish and goals.

  2. Site visit and quote

    We measure and price it in writing.

  3. Form, pour, finish

    Base, forms and finish done in the right order.

What you can expect

1

Free written estimates

2

Local crews

3

Clear timelines

4

Site cleanup included

Request slabs and footings

Tell us what you need and we call you back.

No obligation.

Step 1 of 3

What do you need?

Questions about concrete in Tampa

Do I need a permit for a concrete foundation in Tampa?

Almost always, for any structure. Garages, additions and most outbuildings need a permit and scheduled inspections of the footings and steel before the pour. Rules vary between the City of Tampa and Hillsborough County. Your builder or designer usually applies. If you are an owner, we can tell you what documents we need.

What is the difference between a slab and a stem wall foundation?

A slab on grade is a single poured base with thick edges that serve as footings. A stem wall has a footing, then a short wall that rises to the floor height, with the slab poured inside. Stem walls lift the floor higher and are used where flood height or site slope requires it.

Is sandy soil in Tampa good for a foundation?

Sand drains well and can support a slab when it is compacted in layers. The risks are loose sand, a high water table and buried organic material. A soil check on larger jobs is wise. For small slabs, careful compaction and a proper base are usually enough. We look at the site first and tell you what we see.

Do you design the foundation?

No. We build from the plans given to us by your designer, engineer or builder. If you do not have plans yet, we can explain what to ask for and which professional is needed. Larger structures and anything in a flood zone or on questionable soil should have engineered drawings before work starts.

How long before I can build on a new slab?

Concrete reaches enough strength for light framing in a few days to a week, depending on the mix, weather and loads. Heavier loads wait longer. Your builder or engineer sets the exact timing, and we share the pour date and mix details so they can plan.

Can you fix a foundation slab that has settled?

It depends on why it moved. A settled garage or patio slab can often be lifted or replaced. Settling under a house is a structural question that needs an engineer first. We can look at the concrete side and refer you to the right professional if the cause is deeper than a repair.

Ready when you are. Call now or request a quote online.